Plans your city will approve.
The city wants a full plan set before anyone picks up a hammer. We measure your property, draw the set and submit it. Then we answer every correction until your permit is issued.
RiversideSan BernardinoLos AngelesOrangeSan DiegoVentura
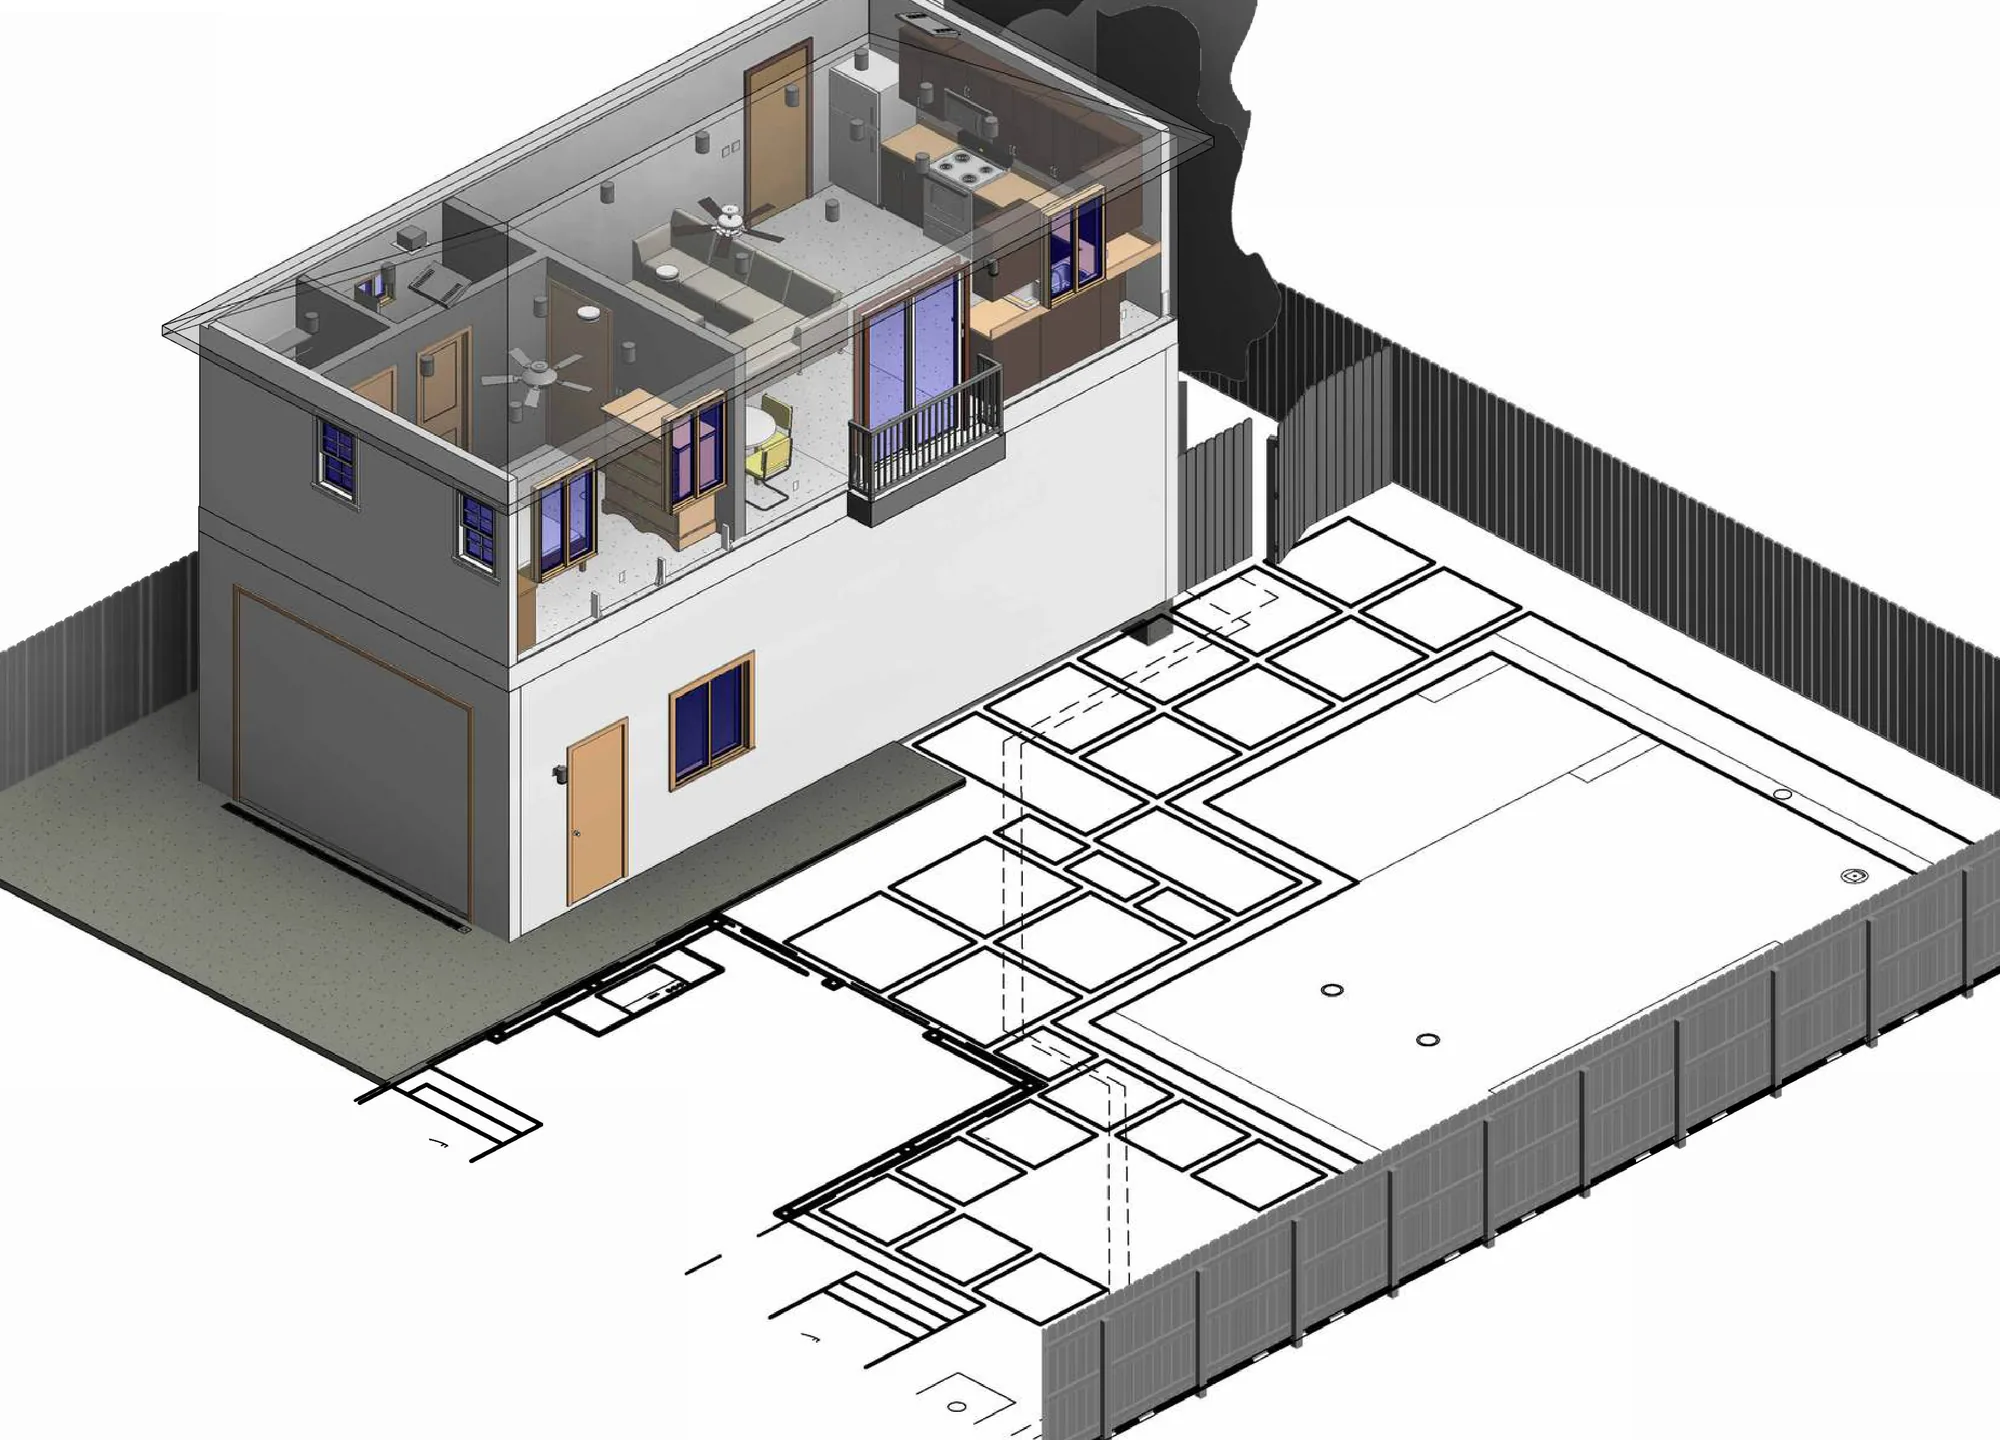
One set, drawn for your lot and your city.
ADU plans
Detached, attached and junior units. Site plan, floor plans, elevations, sections and the details your city asks for.
StartGarage conversions
Turn the garage into living space. New slab, insulation, windows and utilities shown the way plan check wants to see them.
StartRoom additions
A bedroom, a second story, a bigger kitchen. Drawn to tie into the house you already have.
StartRemodels
Moving walls, kitchens and baths. Demo plan, new plan and everything that changes in between.
StartTenant improvements
Shops, offices and restaurants. Exiting, accessibility and occupancy worked out on the sheets.
StartPatio covers and decks
Small structures still need a permit. We draw them quickly and keep them simple.
StartAs-built drawings
We measure what is there and draw it, so your next project starts from the truth.
StartPlan check responses
Already have corrections from the city on a set? We answer each one and get you resubmitted.
StartBased in the Inland Empire. Working across Southern California.
Every city reviews plans a little differently. We keep a working file on each one, so your set goes in the way that city wants it.
Somewhere else in Southern California? Send the address with your request.
Seven steps from first call to permit.
- 01
Intake
You tell us about the project and the property. We look up your city and zoning.
- 02
Measure
We visit the site and measure what is there.
- 03
Design
You see the layout first. Mark it up until it is right.
- 04
Drawing
We build the full permit set in Revit, with engineering and Title 24 from licensed consultants when your project calls for it.
- 05
Plan check
We submit to your city and answer every correction, item by item.
- 06
Permit
The city approves the set. You pull your permit.
- 07
Closeout
You get the approved set, ready to hand to your contractor.
You always know where your project stands.
Every client gets a private page. Open your drawings on your phone. Tap a spot on a sheet to leave a note. See each round of plan check as it happens.
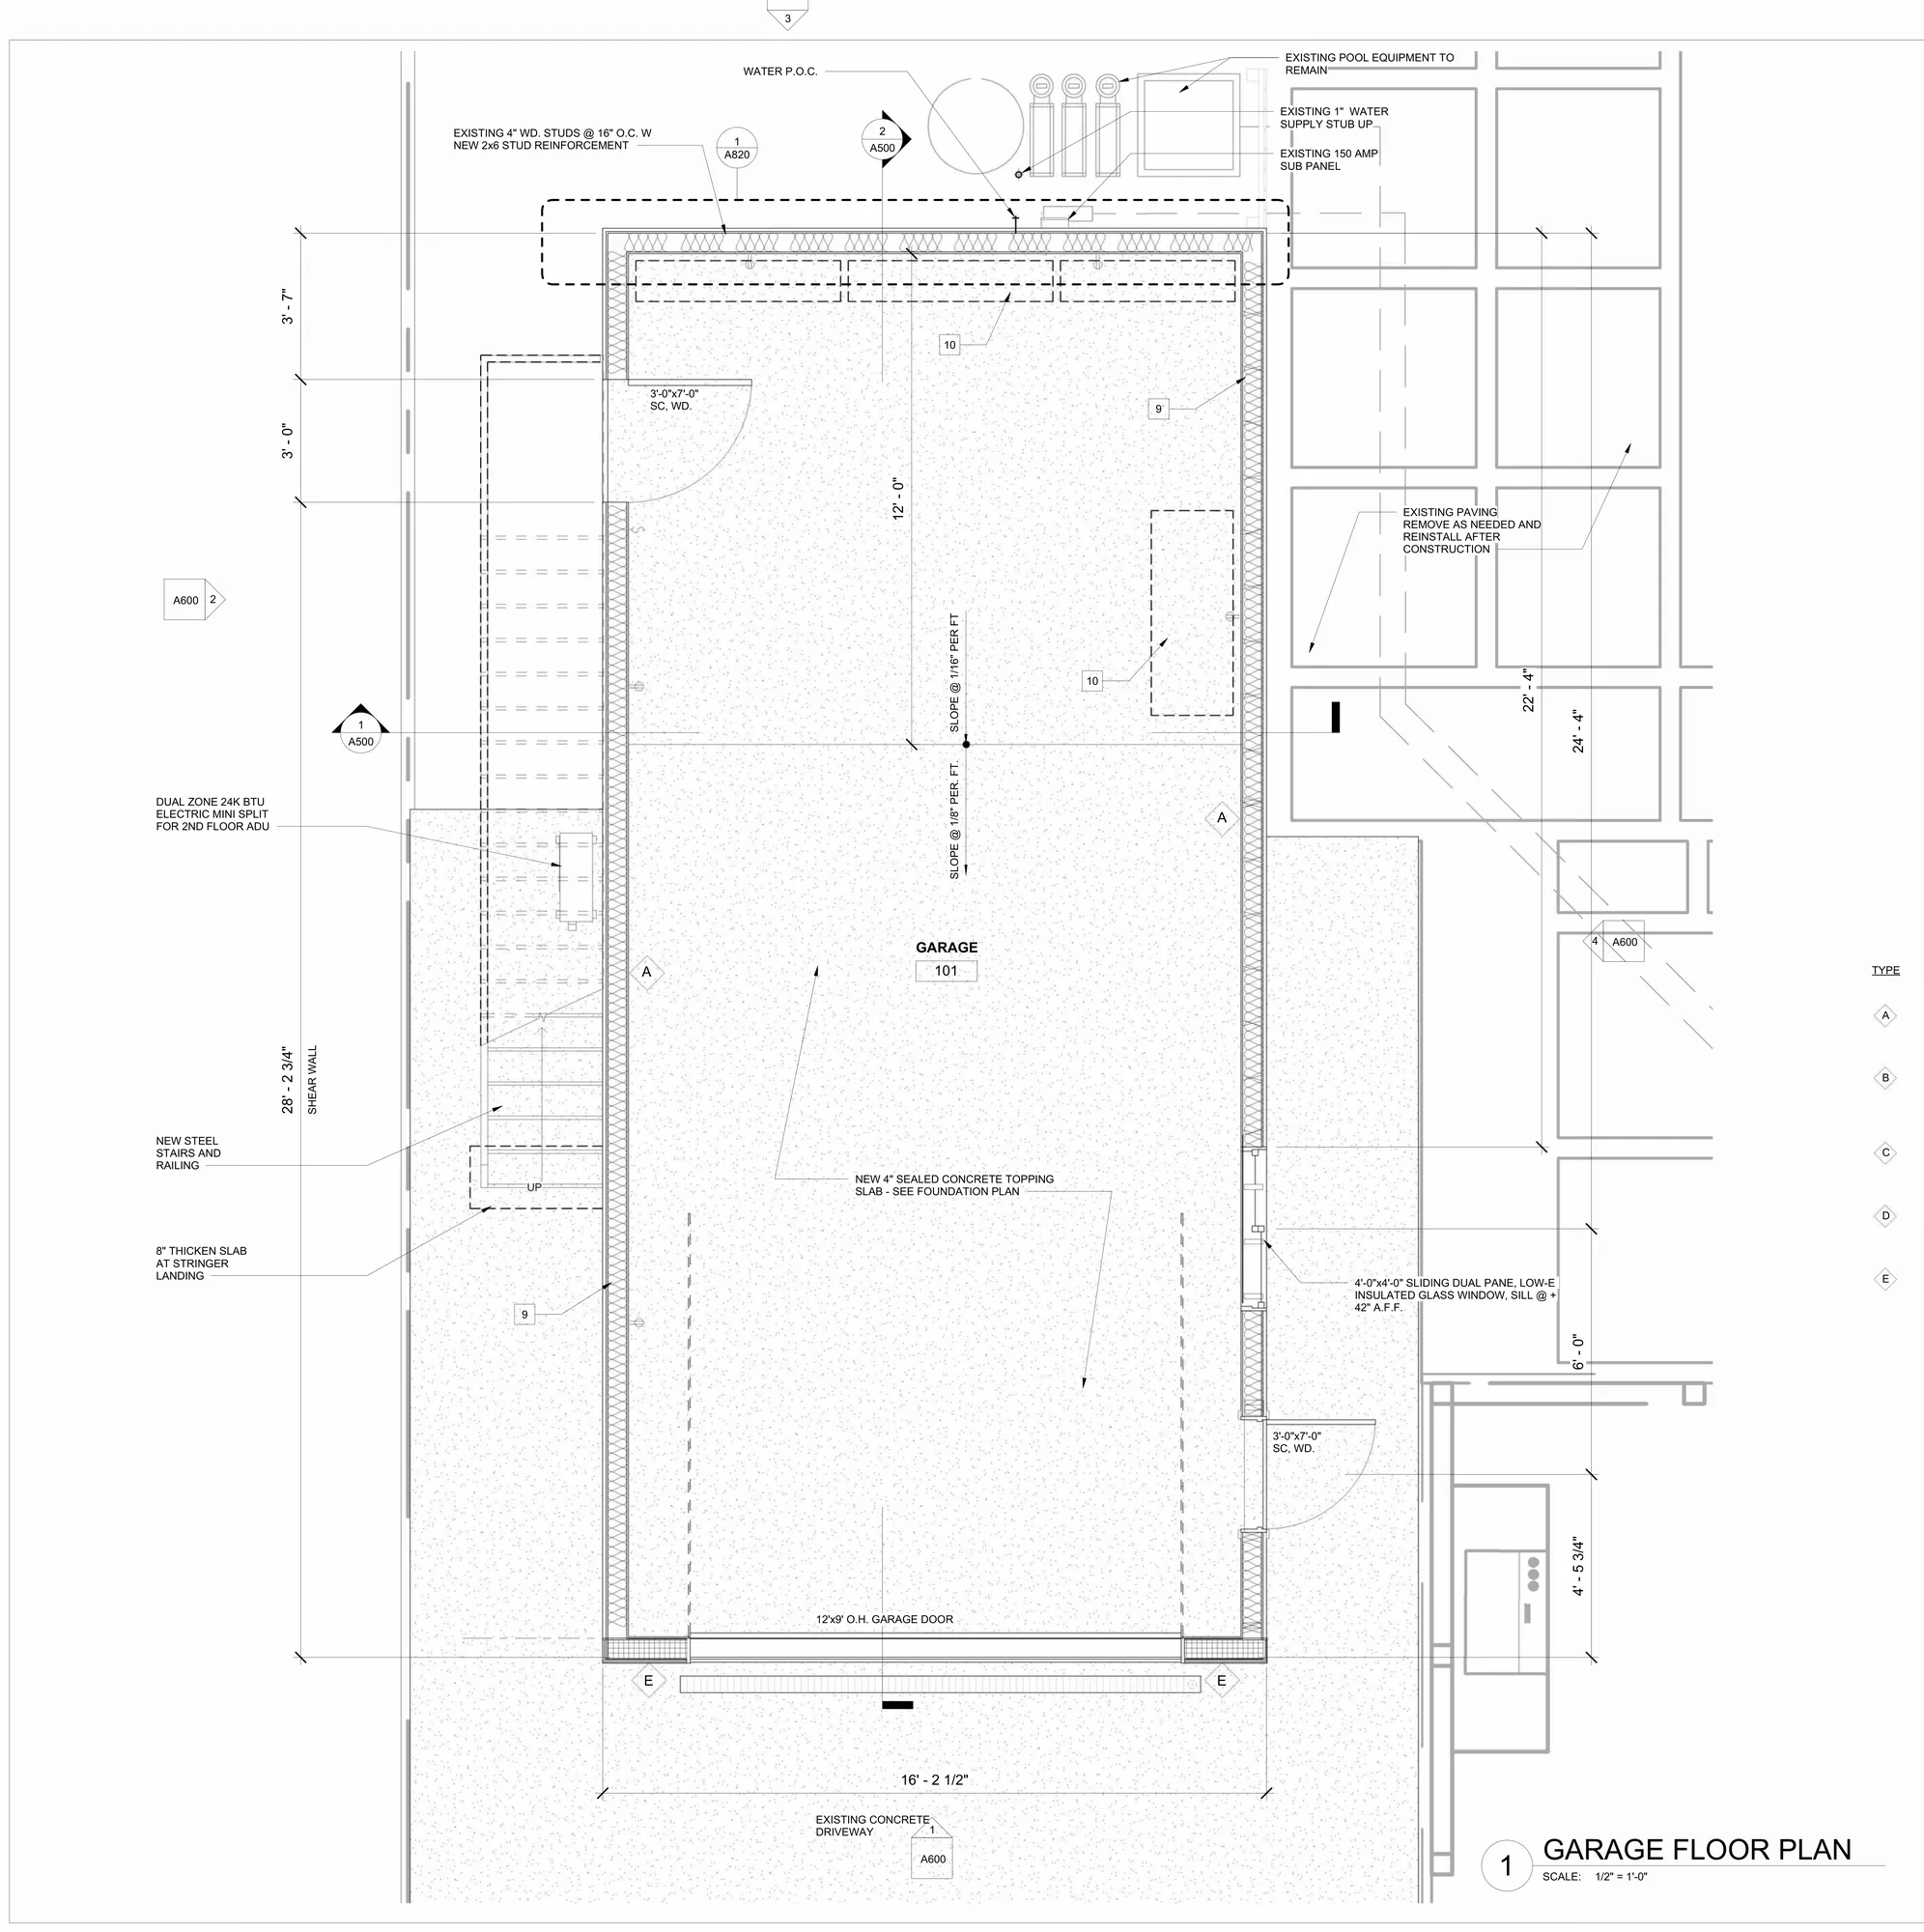
Garage to ADU conversion, Redlands
An existing garage rebuilt as a two story unit with a 400 square foot ADU upstairs. Twenty one sheets: site and demolition plans, foundation, floor plans, framing, electrical, sections, elevations and details.
Owner details are removed from these sheets.
Tell us about your project.
Four short steps. Brett reads every request and calls you back.